






When a renovation, sale or technical problem becomes urgent, nobody wants to discover that essential building information is stored in archive boxes, spread across different consultants or no longer reflects the actual building.
Yet the person approving the investment is still expected to protect the budget, the schedule and the long term value of the property. The central question is therefore not whether information exists somewhere. It is whether that information can be found, understood and trusted when a decision has to be made.
Digitalising a property portfolio is not about creating 3D models for their own sake. It is about preparing the right information before time pressure removes your options.
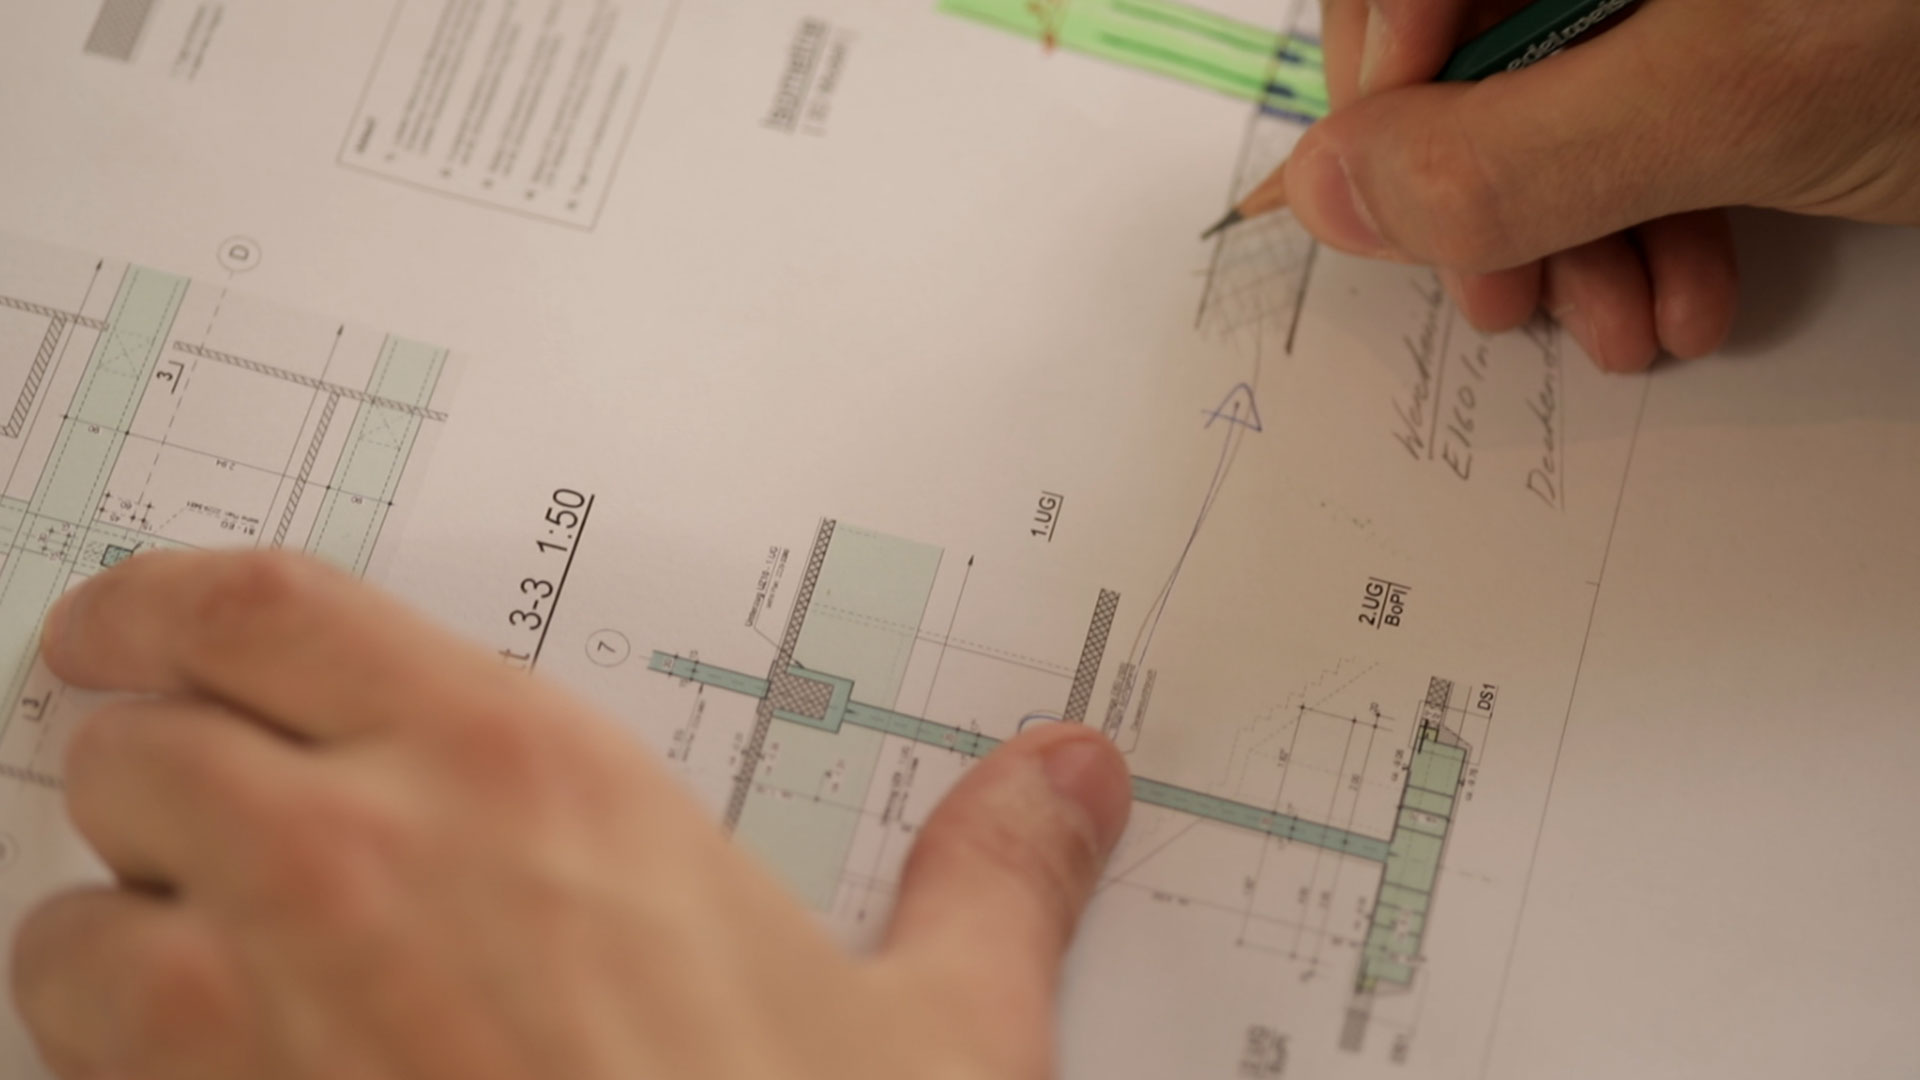
If building records are only reviewed when a project begins, valuable time is spent searching for plans, comparing different versions and reconstructing undocumented changes. Architects and specialist planners may have to begin their work without knowing which information is still valid.
A proactive approach makes existing records accessible, identifies information gaps and creates a clear basis for future planning. This supports maintenance, refurbishment, changes of use, technical upgrades and property transactions.
Not every building requires the same level of detail. Some need organised digital records. Others require updated plans, a survey or a reliable 3D model. The right solution depends on the building, the available information and the decisions ahead.
A point cloud captures visible geometry with high precision. Existing plans and renovation records explain how the building was designed and changed. Targeted investigations can clarify critical areas that neither the scan nor the documents can confirm.
Experienced specialists must compare these sources, resolve contradictions and distinguish verified information from assumptions. A reliable model should not suggest certainty where none exists. It should make clear what is known and where further investigation is required.
This matters because one incorrect assumption can affect several planning disciplines. If it is discovered late, it may lead to additional investigations, redesign, delays and higher costs.
Structured building information remains valuable beyond a single project. It creates continuity when employees, planners, operators or service providers change.
It can also support a future sale. Clear and accessible records make a property easier to assess during due diligence. Digitalisation does not automatically increase its selling price, but it can reduce uncertainty and strengthen confidence in the information provided.
Good building information makes an asset easier to understand, manage and transfer.
Leuenhof is one of Zurich’s most beautiful Art Nouveau buildings. Its original plans date back to 1913. By the start of planning in 2017, more than a century of changes had shaped the building.
BREON studied historical plans, compared records from different periods and incorporated the documented changes into an accurate 3D model. The model became a central working basis for building services engineers and structural engineers, including the planning of measures to improve earthquake safety.
Over three years, the BREON team coordinated thousands of details remotely. During construction, we did not receive a single report that information supplied by BREON was incorrect, incomplete or unclear. The overall Leuenhof project received the Swiss Building Award in 2021.
BREON does not begin by asking how much of a building can be modelled. We begin by asking which information the owner, portfolio manager and planning team need to make better decisions.
The aim is not to produce more data. It is to make the right information available before it becomes urgently needed.
How long would it take you to find and verify the information behind your next major building decision?